CIVIL & STRUCTURAL CONSTRUCTION

Foundations and site works built for moving ground.

Tectonic Raft plans and delivers civil earthworks, stormwater drainage, structural retaining and engineered concrete foundations for residential and commercial projects across reactive clay, fill and sloping sites.

Damp

Interactive schematic: adjust ground moisture to observe how an engineered raft slab moves as a stiffened unit.

0

proposed civil and structural construction disciplines from raw block to finished slab

0

documented delivery stages with engineering hold points before concrete placement

0 days

standard reference cure period for structural concrete compressive strength

PROPOSED SOLUTIONS

Civil & structural capabilities

From initial site clearing and stormwater infrastructure through to stiffened raft slabs and commercial hardstands, each package is scoped around engineering drawings and ground conditions.

View all 10 services →

PROJECT PROCESS

From soil report to signed-off slab

Every groundworks and concrete package starts with what lies beneath the allotment—sequenced with clear hold points so nothing is buried without verification.

  1. Review

    Assess survey levels, soil reports, utility plans and engineering details.

  2. Prepare

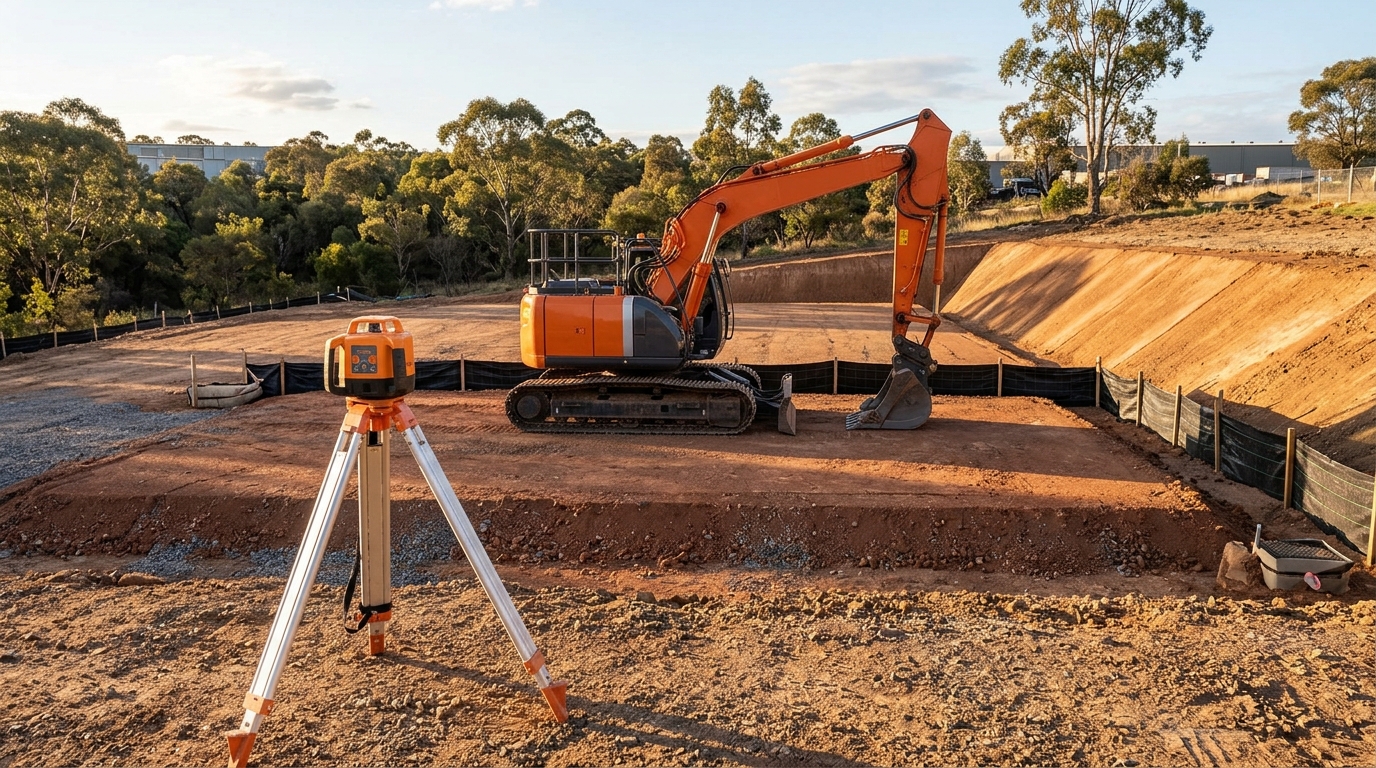
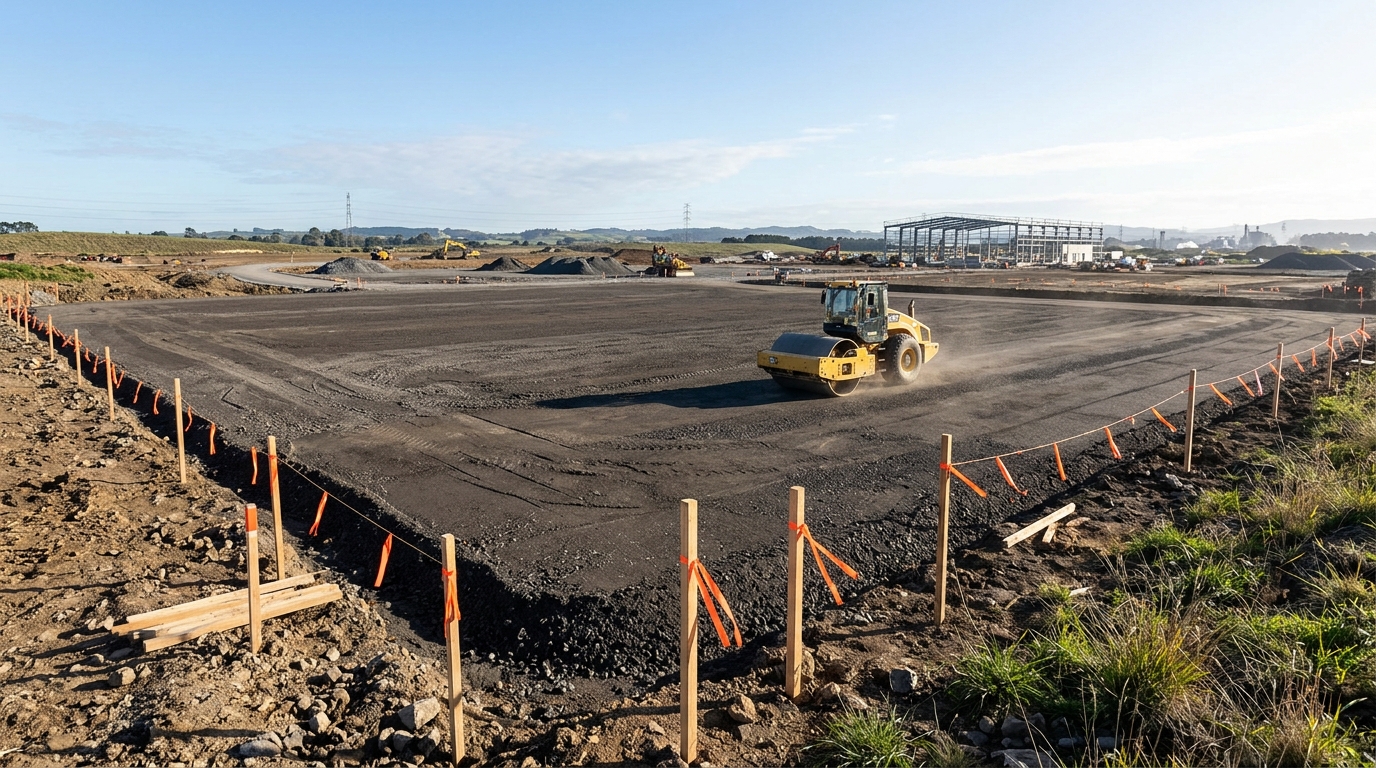
    Establish site safety controls, strip topsoil and compact engineered pads.

  3. Service

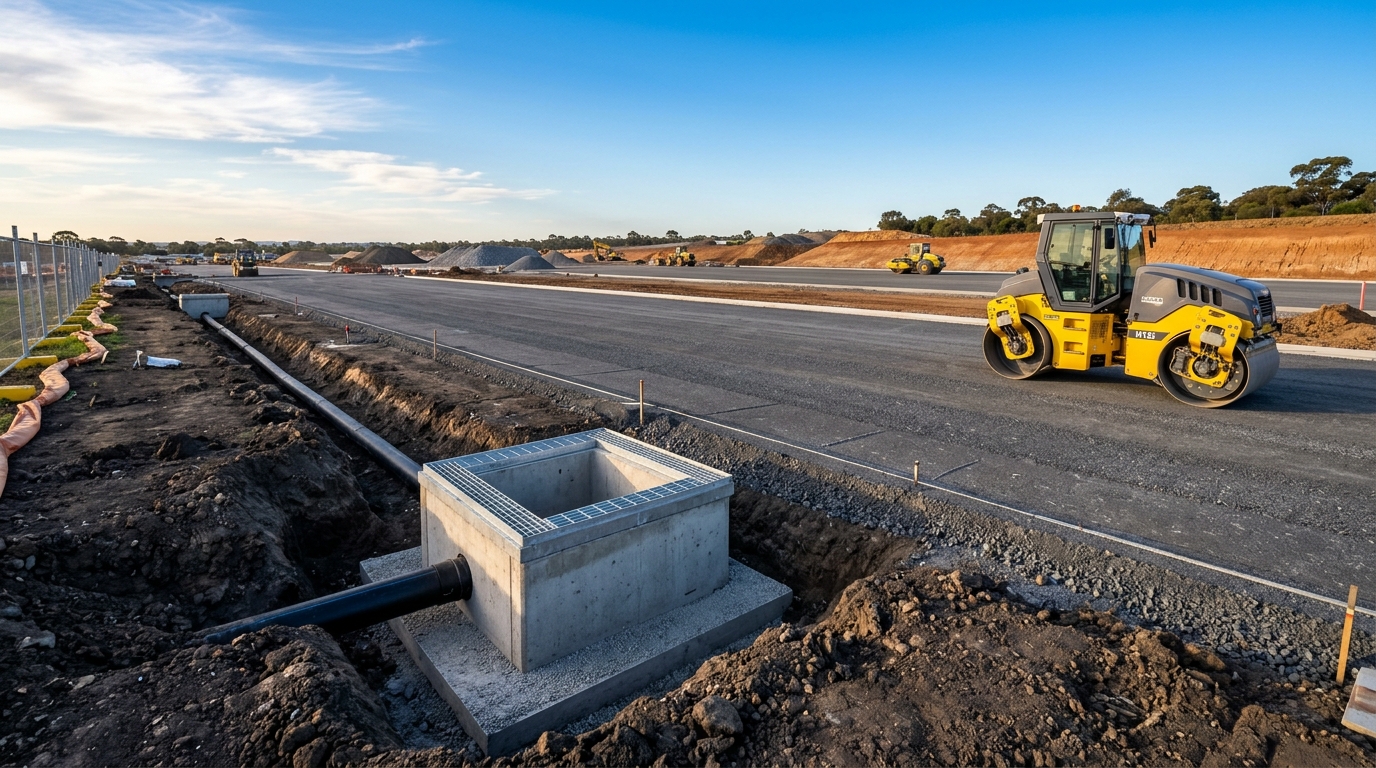
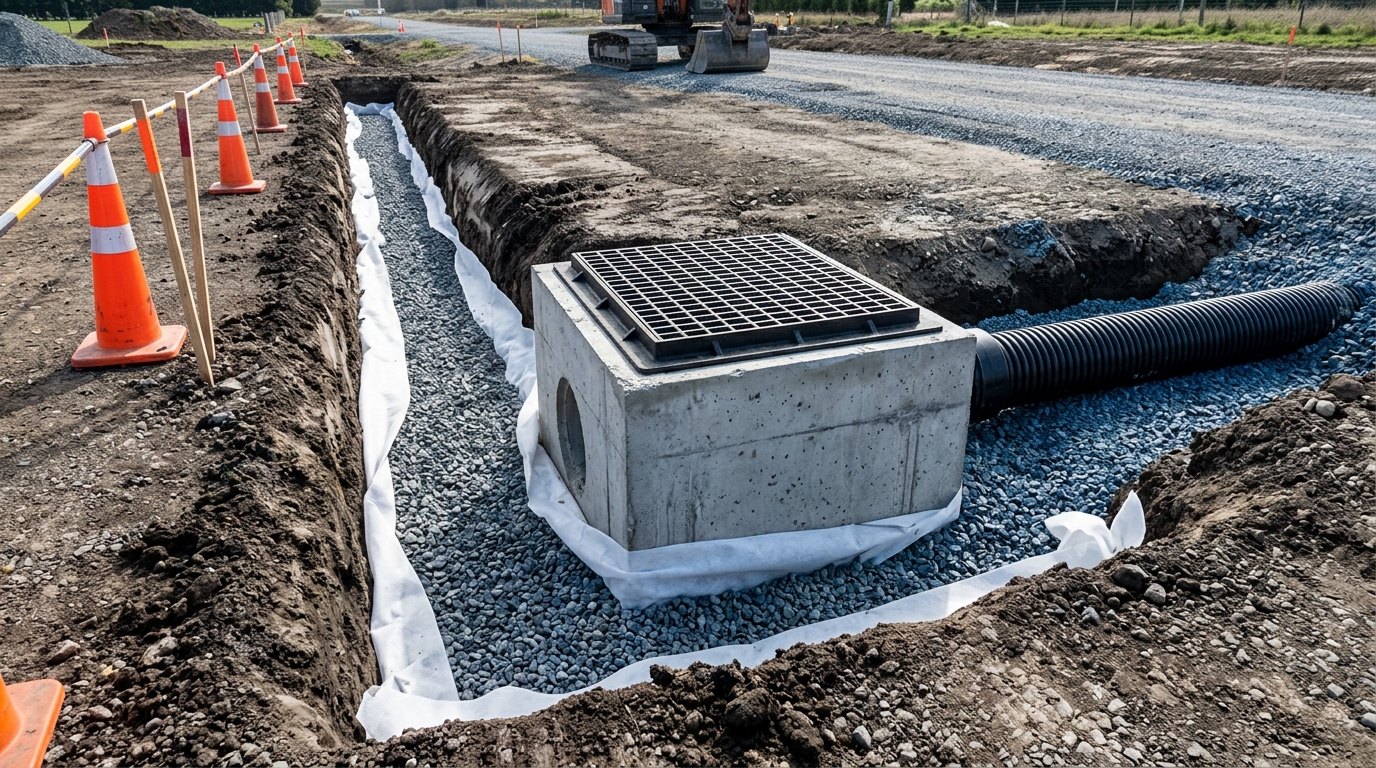
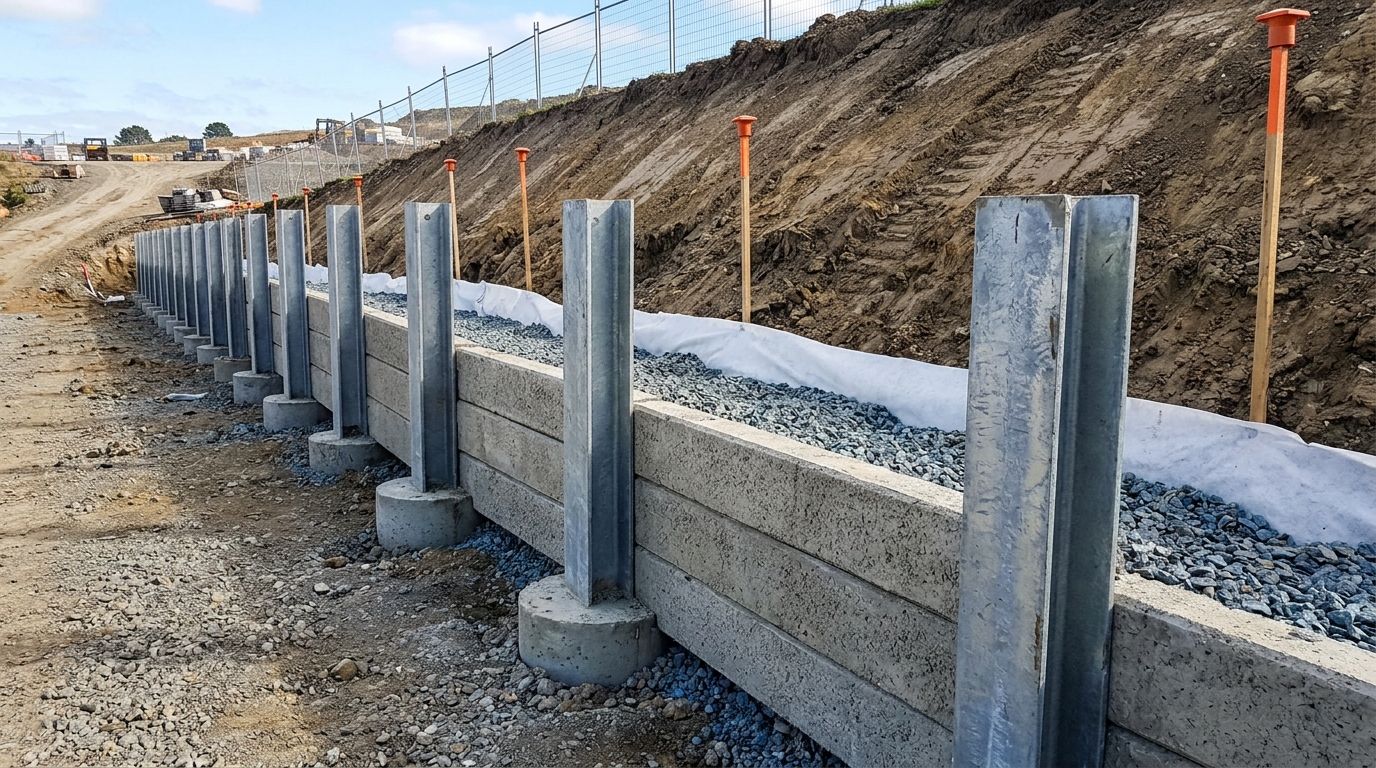
    Excavate trenches, lay stormwater drainage and form retaining structures.

  4. Reinforce

    Set formwork, membranes and steel reinforcement for pre-pour sign-off.

  5. Pour & Cure

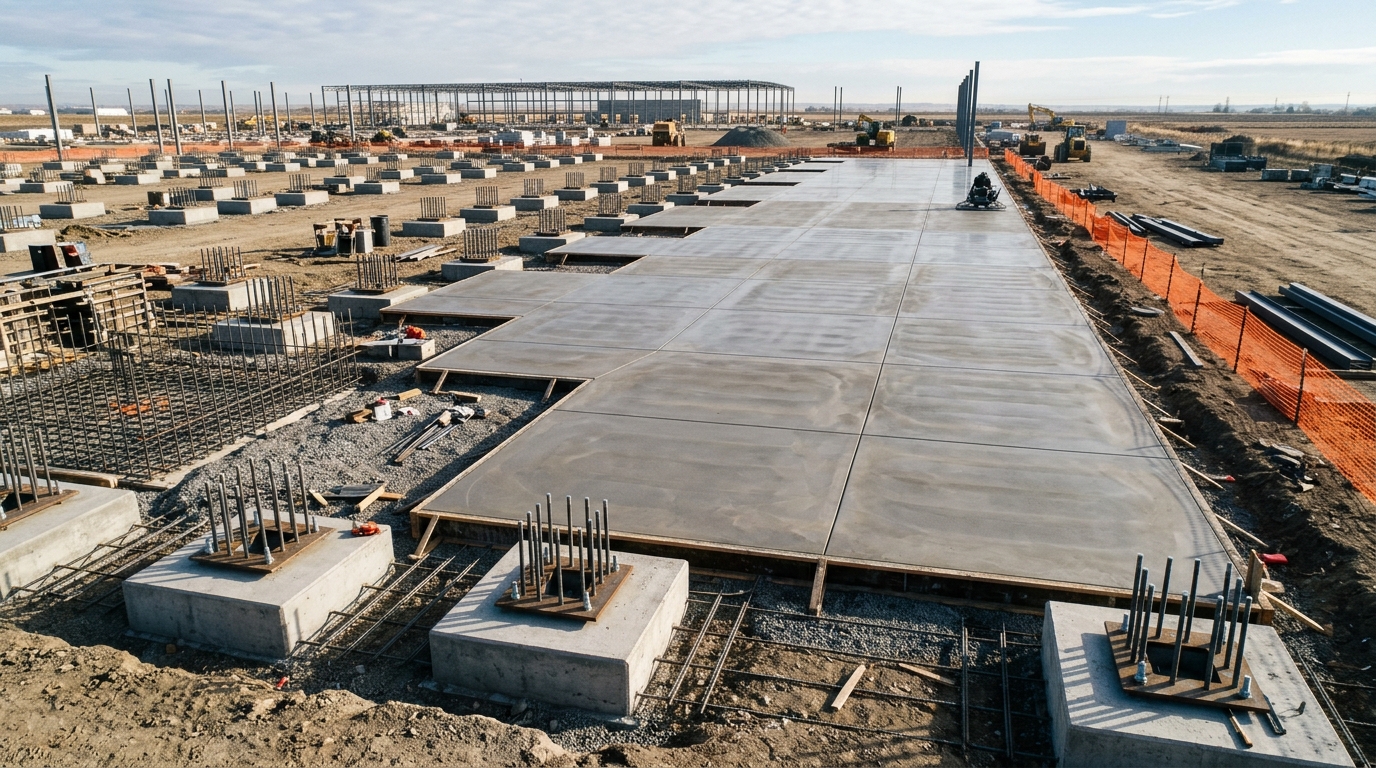
    Place, vibrate, finish and cure structural concrete ready for handover.

ENGINEERING ILLUSTRATION

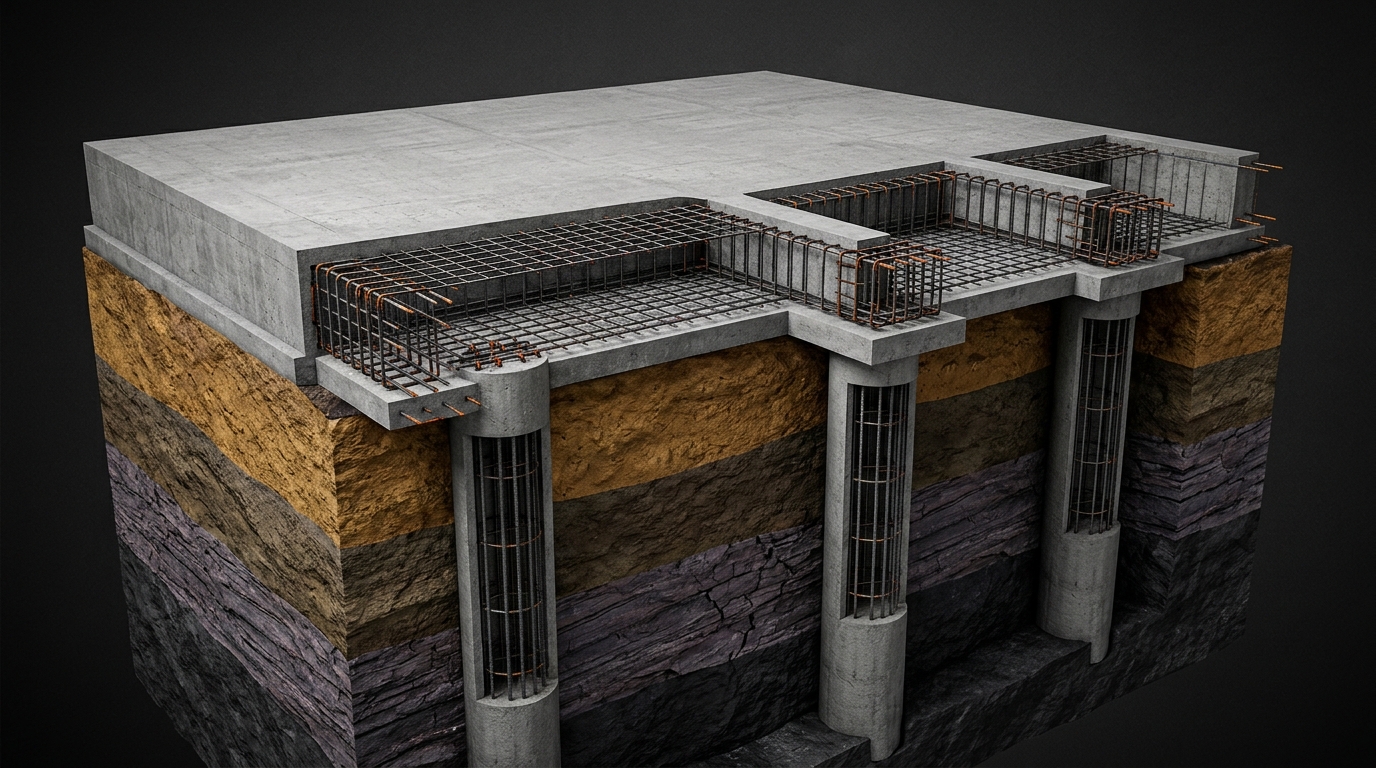
Why soil reactivity drives slab stiffness

Select a general ground condition below to see how edge-beam depth and internal ribs respond to soil movement. Illustrative diagram only—every slab requires site-specific structural engineering.

Cross-section of the slab, with edge beams and ribs underneath.

Reactive soil

Clay that swells when wet and shrinks when dry. Deep edge beams and a stiff raft are needed.

SAFETY & QUALITY ASSURANCE

Process discipline before concrete hits the trench

Groundworks and structural concreting involve heavy plant, open excavations and irreversible pours. Every package is structured around clear safety planning and engineering verification.

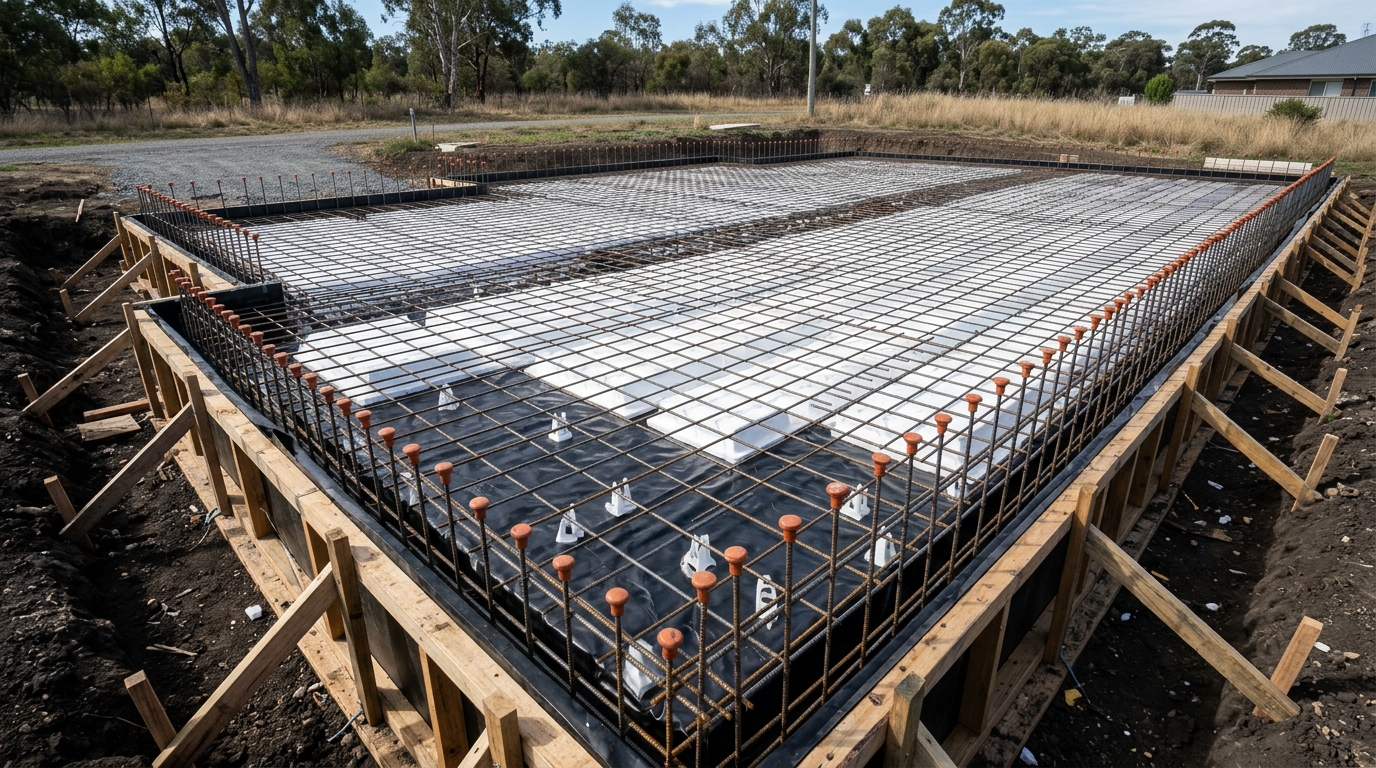
Illustrative view of pre-pour concrete raft slab reinforcement, bar chairs, vapour barrier and starter-bar safety caps.
Pre-pour hold point — membrane, void formers, cover chairs and capped starter bars
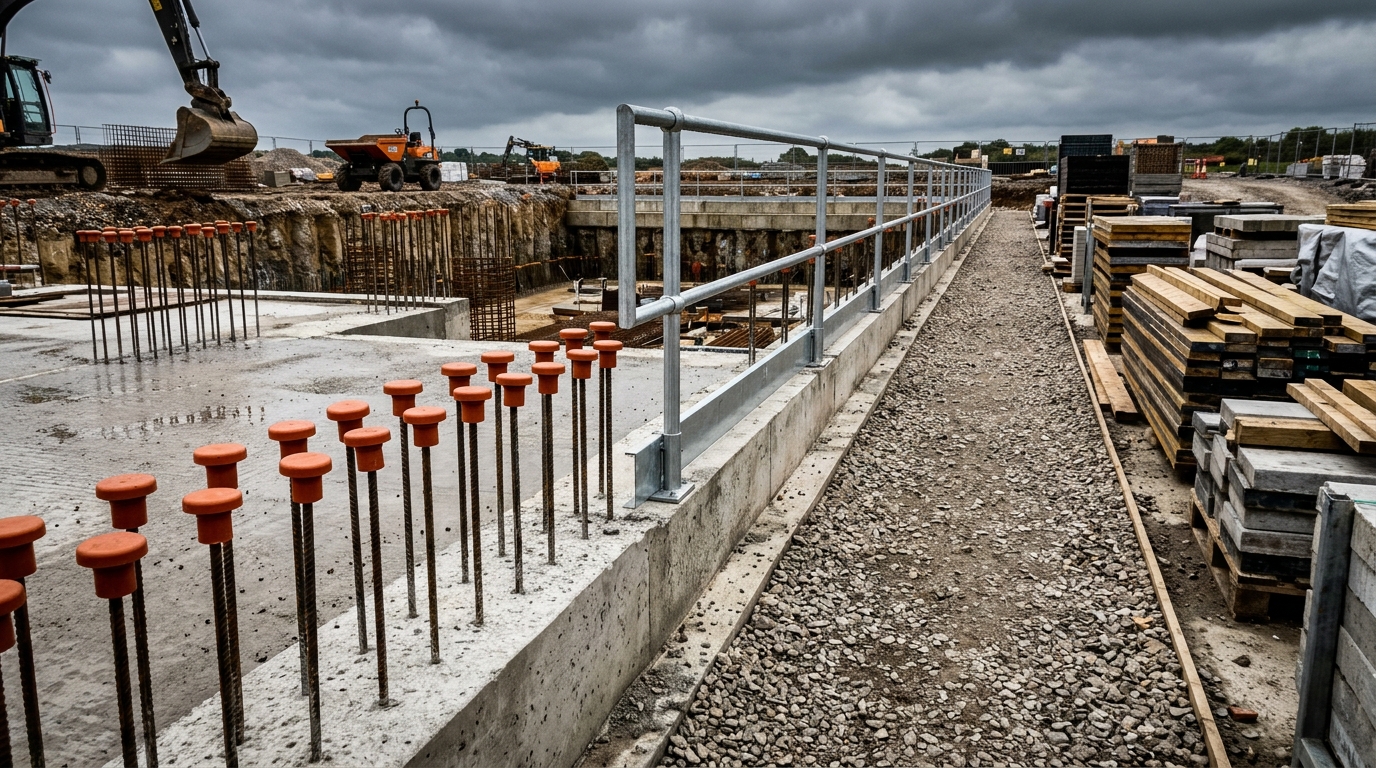
Illustrative view of civil site safety controls including excavation edge protection, starter-bar caps and separated walkways.
Site establishment — delineated walkways, edge protection and tidy material staging
STANDARD 01

Before You Dig & Utility Controls

Current underground utility plans and on-site service locating are verified prior to mechanical excavation or pier drilling.

STANDARD 02

Task-Specific WHS & SWMS

Safe Work Method Statements, trench stability controls, plant separation zones and daily pre-start briefings guide high-risk tasks.

STANDARD 03

Documented Engineering Hold Points

Subgrade proof-rolling, compaction checks, reinforcement cover and cast-in set-out are inspected before concrete is booked.

STANDARD 04

Transparent Scope & Variations

Clear inclusions, service boundaries and written options if latent rock, soft ground or groundwater are encountered.

TECHNICAL GUIDES

Practical notes on site works & foundations

Plain-language articles written to help builders, property owners and project managers prepare cleaner groundworks and civil enquiries.

Read all 5 articles →
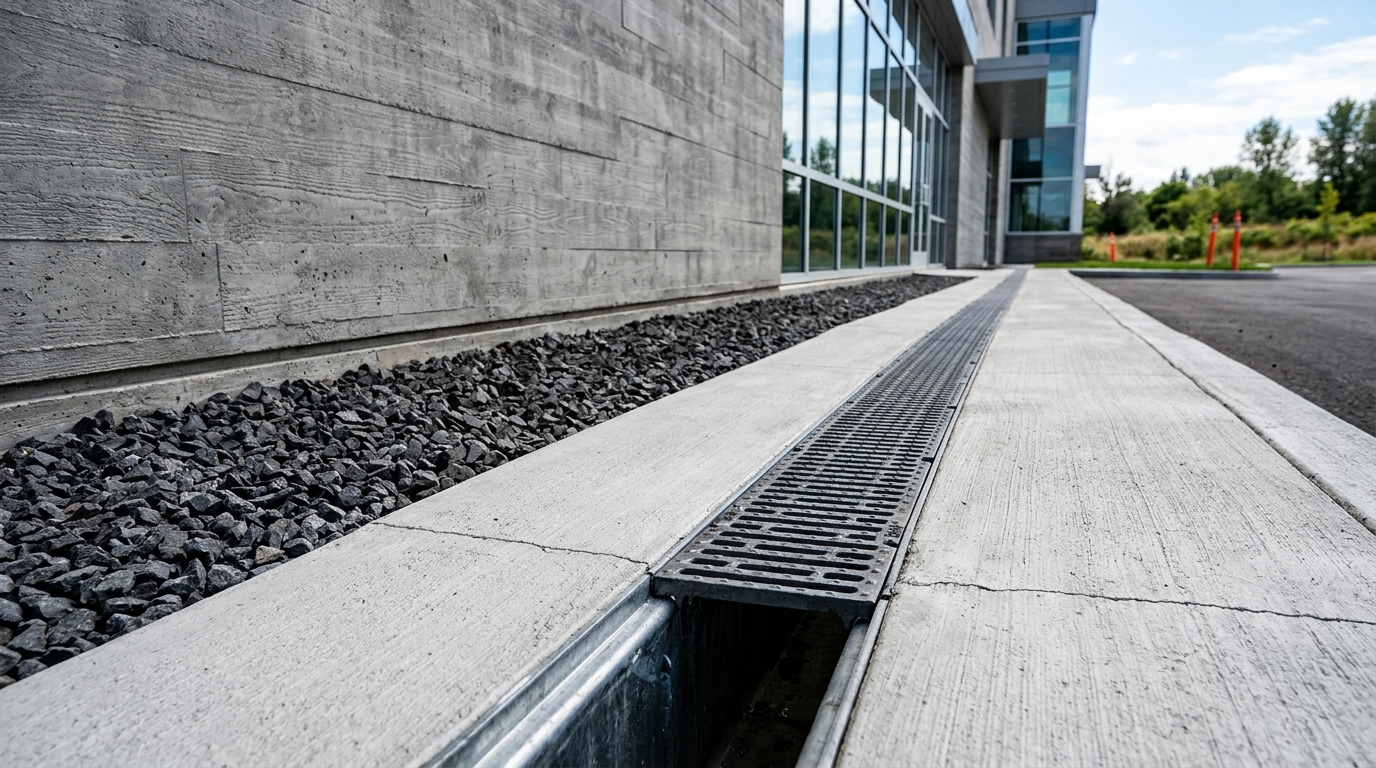
Illustrative view of a perimeter grated channel trench drain set into a graded concrete apron alongside gravel subsoil drainage.
Stormwater & Civil6 min read

Why Drainage Planning Matters in Civil Works

Uncontrolled water is behind a large share of foundation heave, retaining wall movement and pavement failure. Treating drainage as an early civil priority—not an end-of-build tidy-up—protects structural assets.

PROJECT ENQUIRIES

Have drawings, a soil report or an upcoming site?

Send through your project summary or engineering plans. We will review your scope, outline practical staging and confirm next steps.