
KEY TAKEAWAYS
- Surface grading and stormwater pipes work together with subsurface agricultural drains—they perform different jobs.
- Confirming invert depth at the legal point of discharge first prevents shallow-pipe clashes upstream.
- Temporary drainage during construction is just as critical as the finished stormwater layout.
How Water Changes Ground Behaviour
Soil strength and volume respond directly to moisture content. On reactive clay sites, ponding water along one edge of a building causes localised swelling (heave), lifting that section relative to drier areas beneath the centre of the slab.
Underneath roads and commercial hardstands, water trapped in a granular subbase lubricates aggregate particles under heavy wheel loads, causing pumping at slab joints and rapid surface cracking. Behind retaining walls, trapped water adds hydrostatic pressure far exceeding dry soil loads.
Surface Runoff vs. Subsurface Seepage
Effective civil drainage separates fast-moving surface rainwater from slow underground seepage:
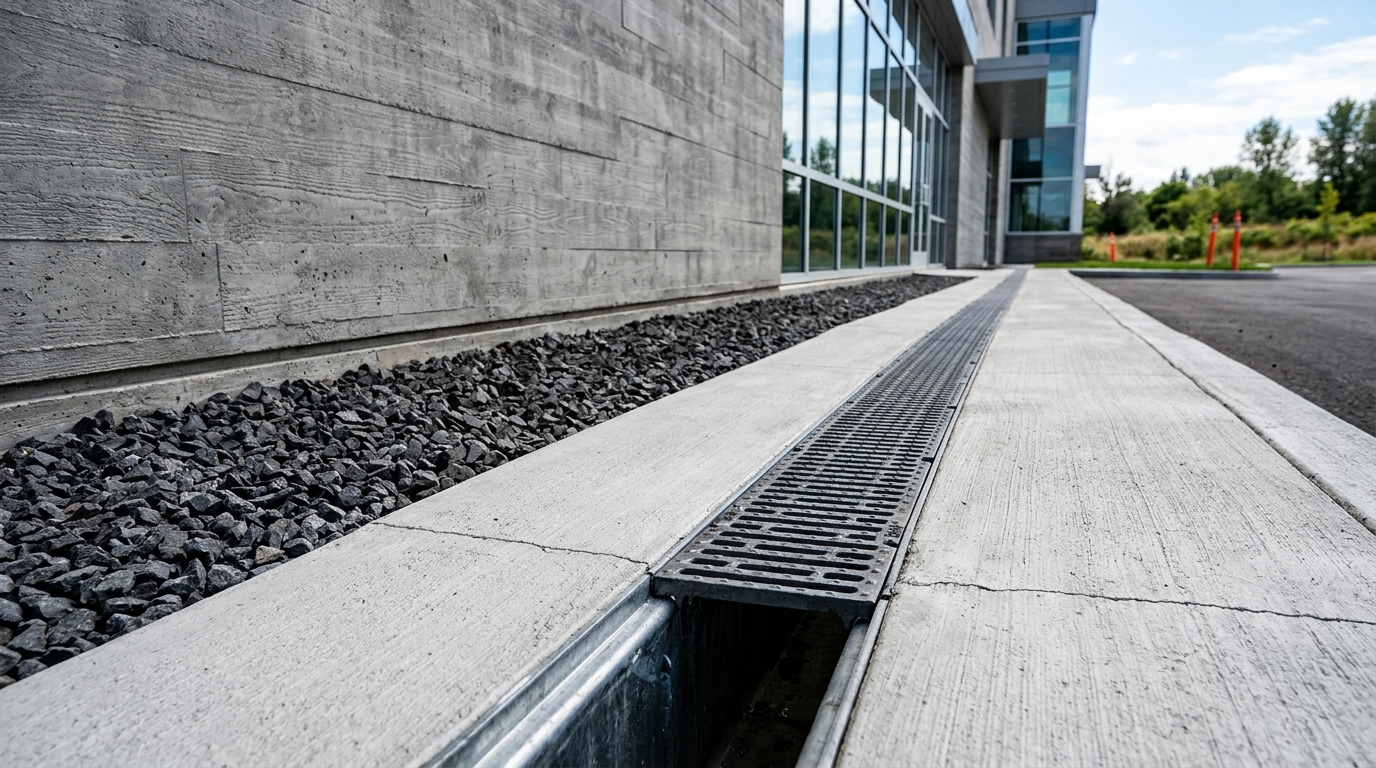
- Sealed Stormwater Lines & Pits: Solid-wall pipes, surface inlet pits and trench grates collect roof water and hardstand runoff, carrying it in sealed conduits to the legal point of discharge or detention tank without leaking into footing trenches.
- Surface Crossfalls & Aprons: Graded concrete paths, pavements and turf swales shed sheet flow away from building perimeters during heavy downpours.
- Subsoil Cutoff & Retaining Drains: Perforated pipes bedded in clean aggregate and wrapped in non-woven geotextile intercept groundwater uphill of cuts and behind retaining structures before it builds pressure.
Start From the Discharge Point, Not the Downpipe
One of the most common mistakes on sprawling or flat sites is trenching from the back of the building toward the street without first exposing and measuring the council kerb outlet, pit or easement pipe.
Verifying the exact invert level at the legal point of discharge first—and subtracting minimum pipe fall plus surface cover across the run—confirms immediately whether gravity drainage works cleanly or whether larger pits, re-graded pads or charged/pumped detention details need engineer review.
Protecting the Site During Construction
Permanent gutters and pavements often arrive months after bulk earthworks. Installing temporary diversion bunds, sediment traps and early stormwater trunk lines during the civil stage keeps footing trenches dry and prevents costly wet-weather delays.