
KEY TAKEAWAYS
- Geotechnical site classification (such as AS 2870 classes A, S, M, H1, H2, E or P) drives footing stiffness.
- Waffle pods and conventional in-ground rafts solve different site geometry and soil challenges.
- Trees, cut-and-fill transitions and nearby easements often influence pier requirements as much as building weight.
Why Soil Classification Comes First
Two identical buildings on neighbouring streets can require completely different concrete foundations. Before a structural engineer sizes edge beams or reinforcement, a geotechnical investigation drills boreholes to classify how much the ground is expected to move with seasonal moisture shifts.
Stable rock or sand moves very little, whereas reactive clays expand when wet and shrink during dry spells. Problem sites—such as deep uncontrolled fill, soft coastal sediments, steep slopes or blocks lined with mature trees—require tailored engineering rather than standard footing tables.
Comparing Common Concrete Foundation Systems
Understanding the main footing systems helps owners and project managers follow why an engineer recommends a particular detail:
- Stiffened Raft Slab: Internal ribs and perimeter edge beams are excavated into the ground and poured monolithically with the floor slab, creating a rigid concrete grid suited to reactive soils and sloping transitions.
- Waffle Pod Slab: Polystyrene or recycled void formers sit on a level prepared pad with concrete ribs formed between pods—efficient on flat, well-prepared sites where soil conditions suit above-ground rib grids.
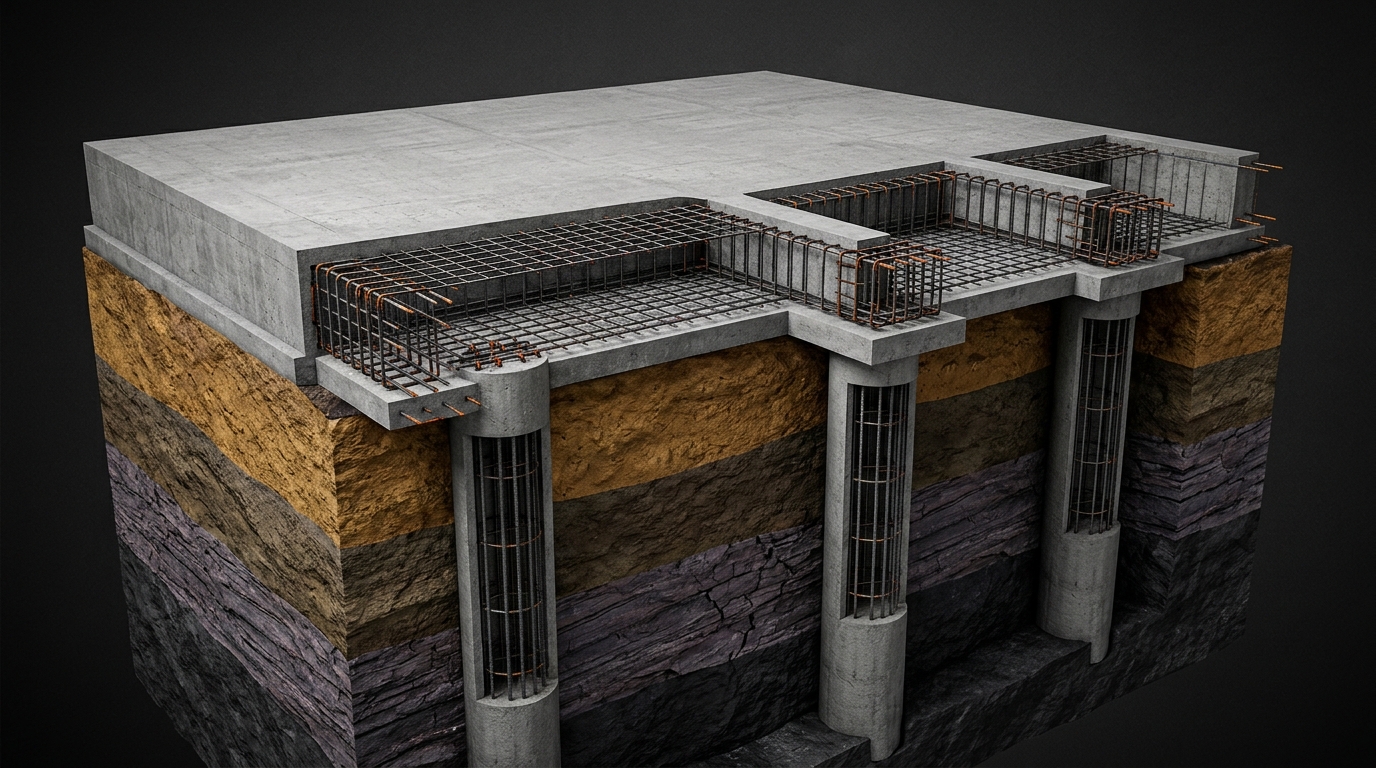
- Pier-and-Beam / Piered Raft: Bored concrete piers or screw piles transfer loads past weak surface fill, retaining wall zones or upper reactive layers down into deeper, more stable strata.
- Pad and Strip Footings: Common in commercial steel-portal structures and suspended-floor homes where concentrated column or load-bearing wall loads bear directly onto competent ground.
Five Practical Questions to Ask Your Structural Engineer
Early conversations between the client, designer, engineer and concreting contractor frequently uncover ways to simplify construction without compromising performance:
- 1. How do existing or planned trees affect our site classification and beam depths?
- 2. If our block has both cut and fill zones, will piers be needed on the filled side, or can engineered fill eliminate some piering?
- 3. Are there step-downs, recessed wet areas or garage drops that complicate slab reinforcement continuity?
- 4. How do underground stormwater or sewer easements near the boundary interact with footing depth (zone of influence)?
- 5. What perimeter paving and drainage maintenance assumptions does this foundation design rely on after handover?
Technical Note: This article provides general construction context only—foundation selection and sizing must always be certified by a registered structural engineer for your specific allotment.
Bringing Constructability Into the Review
Once draft structural drawings are issued, having your foundation contractor check trench widths, pier access, step-down formwork and concrete pump positioning ensures site realities match the drawings before excavation begins.