
PROPOSED SERVICE 03
Concrete Slabs and Foundations
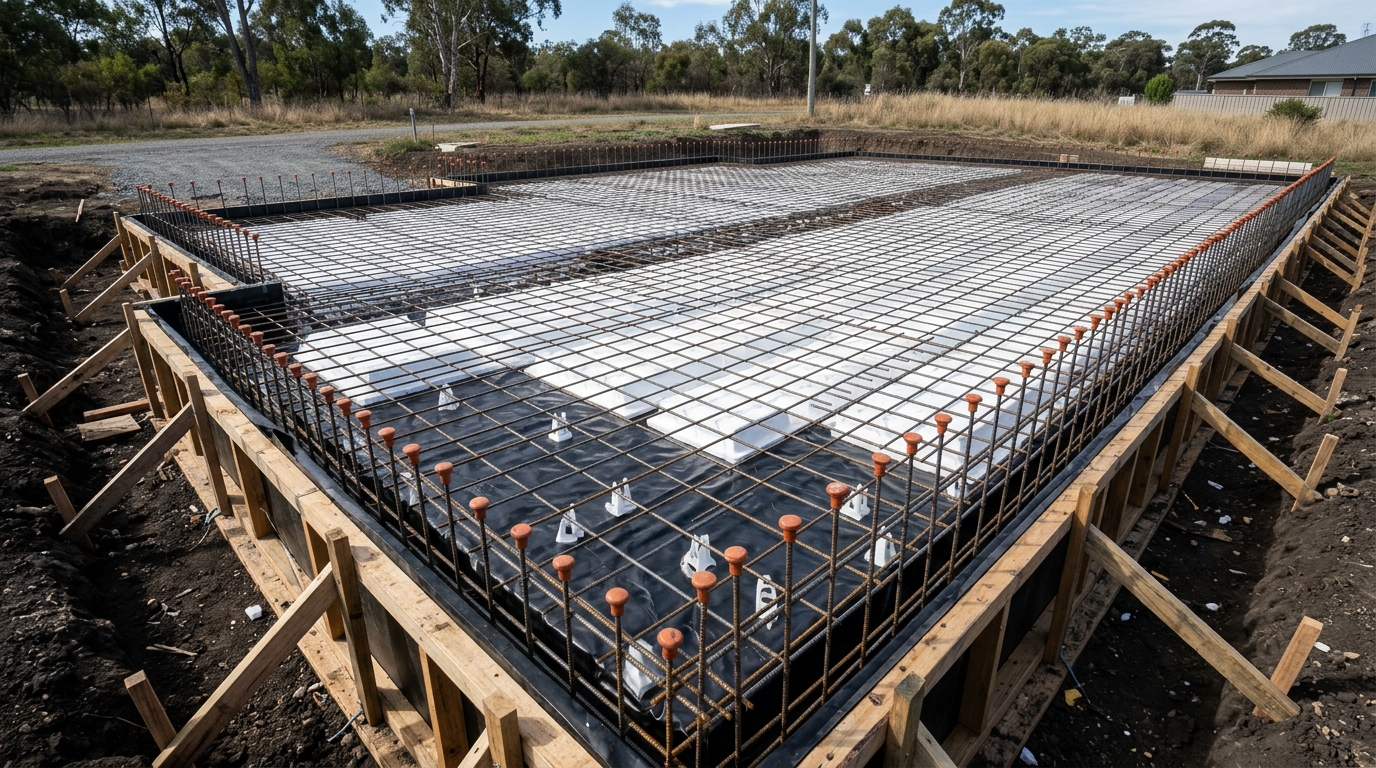
Ground movement is one of the primary structural challenges across Australian clay and fill profiles. Tectonic Raft constructs stiffened raft slabs, waffle pod systems and piered foundations engineered to move as an integrated unit rather than cracking under seasonal soil swell and shrinkage.
WHY THIS SCOPE MATTERS
Site challenge & practical use case
Reactive soils (Class M, H1, H2 and E sites), filled allotments and mature trees create uneven moisture changes beneath a building. Standard shallow footings struggle under these bending forces; an engineered raft ties internal ribs and perimeter edge beams together for long-term stiffness.
SCOPE DEFINITION
What is included—and clear service boundaries
Defining scope boundaries upfront prevents assumptions between civil, engineering and building trades.
- Footing, edge-beam and internal rib excavation to engineered depths and widths
- Bored pier or screw-pile interface preparation where deep bearing is specified
- Vapour barrier installation, taped laps and service penetration collars
- Waffle pod layout or conventional in-ground trench reinforcement assembly
- Bar chairs, trench mesh, ligatures and top/bottom reinforcement tied to structural drawings
- Pre-pour engineering inspection coordination, monolithic concrete placement, screeding, finishing and initial curing protection
- Structural slab design and soil classification (AS 2870) must be certified by a registered structural/geotechnical engineer
- In-slab hydraulic plumbing and electrical conduits are installed by licensed trades prior to membrane and steel completion
- Termite management systems are installed by accredited pest-control specialists at the designated pre-pour stage
Final inclusions, exclusions, engineering hold points and licensing confirmations are documented in writing within each project quotation.
DELIVERY WORKFLOW
How concrete slabs and foundations progresses
Each stage completes verification checks before moving to the next phase.
- 01
Engineering & Set-Out
Cross-check architectural, structural and hydraulic plans so step-downs, recesses and penetrations align.
- 02
Subgrade, Beams & Piers
Excavate edge beams and piers into the Founding stratum and install damp-proofing membranes.
- 03
Pods, Mesh & Bar Placement
Place void formers or trench steel with accurate cover, lap lengths and corner reinforcement.
- 04
Pre-Pour Sign-Off
Pause at the mandatory engineering hold point so steel, dimensions and rebates are verified before concrete arrives.
- 05
Pour, Finish & Cure
Pump, vibrate, screed and trowel the slab, followed by saw-cut joints (where specified) and curing protection.
FREQUENTLY ASKED QUESTIONS
Questions about concrete slabs and foundations
Have a project-specific question not covered here? Visit our general FAQs page or send us your drawings directly.
Waffle pods work well on level, prepared pads for moderately reactive soils. Conventional in-ground stiffened rafts are frequently specified by engineers on sloping sites, wind-exposed structures, deep edge-beam profiles or highly/extremely reactive soils.
Concrete cover protects steel from ground moisture and corrosion while ensuring steel sits in the structural tension zone designed by the engineer. Correct bar chairs and clean trenches prevent steel from dropping during the pour.
Concrete gains strength progressively—typically reaching design compressive strength at 28 days. Light residential framing often starts earlier subject to weather, mix strength and the structural engineer’s guidance, while heavy point loads wait until adequate strength is confirmed.
RELATED PACKAGES
Complementary site & concrete services
Site Preparation and Earthworks
Vegetation clearing, topsoil stripping, cut-and-fill benching and engineered building pads prepared to level tolerances.
Structural Concrete Works
Formwork, reinforcement and concrete placement for suspended slabs, columns, upstands, pits, plinths and structural walls.
Drainage and Stormwater Works
Subsoil agricultural drains, stormwater pits, detention systems and surface overland flow management around structures.
Have structural footing plans or a soil report?
Send through your site suburb, engineering plans or project summary and we will review the scope with you.