
PROPOSED SERVICE 02
Site Preparation and Earthworks
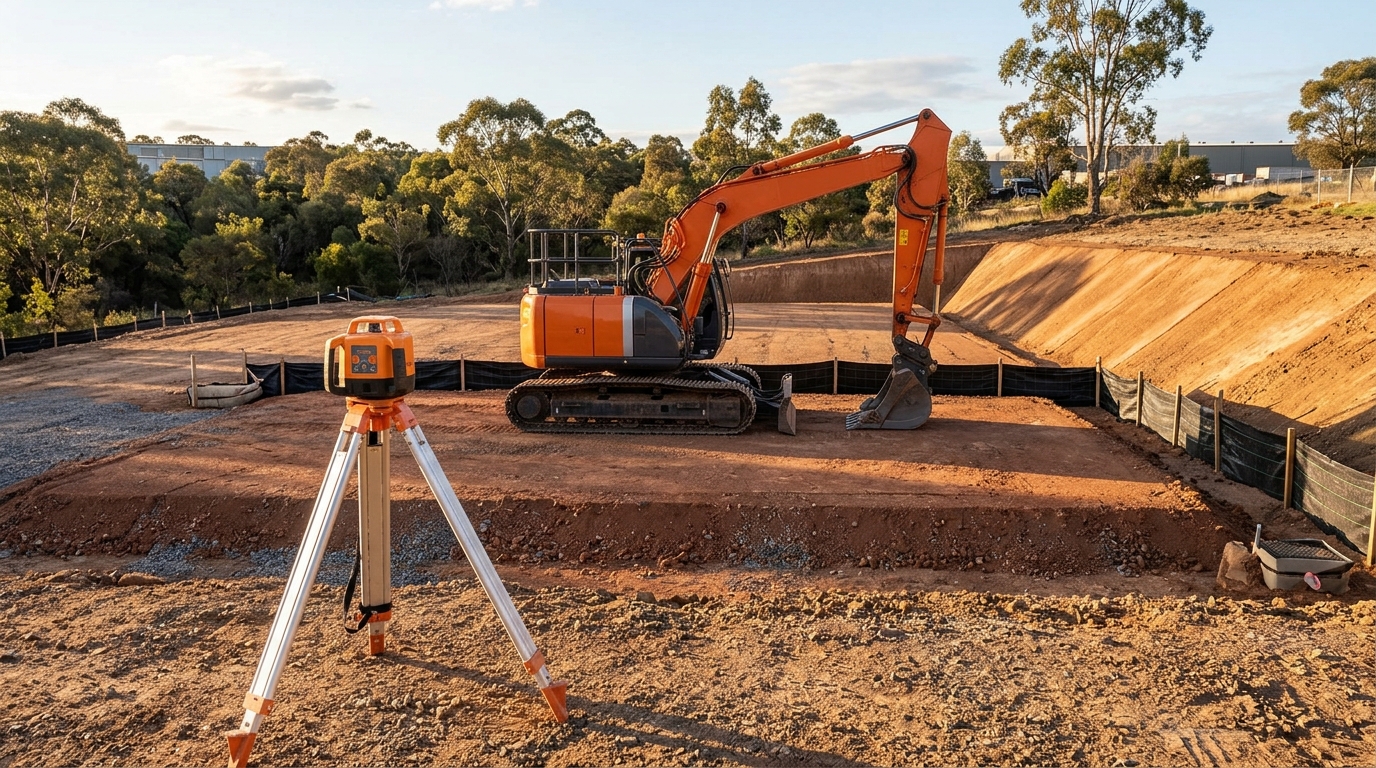
Every reliable foundation relies on uniform support beneath it. Our site preparation and earthworks service transforms uneven, filled or vegetated blocks into compacted, level-verified building platforms ready for set-out and footing excavation.
WHY THIS SCOPE MATTERS
Site challenge & practical use case
Uncontrolled fill, buried organic material or uneven cut-and-fill transitions cause differential movement across a building footprint. Proper stripping, moisture conditioning and layer-by-layer compaction create predictable bearing conditions before concrete is poured.
SCOPE DEFINITION
What is included—and clear service boundaries
Defining scope boundaries upfront prevents assumptions between civil, engineering and building trades.
- Site clearing, stripping of grass, organic topsoil and unsuitable surface fill
- Laser-guided and GPS-checked cut-and-fill benching to design pad RL levels
- Placement and mechanical compaction of select or site-won engineered fill in controlled lifts
- Temporary batter shaping and surface water diversion away from the building envelope
- Spoil stockpiling or off-site haulage coordination for surplus excavated material
- Coordination of Level 1 or Level 2 geotechnical compaction testing when required by the engineer
- Hazardous material or asbestos remediation requires licensed specialist removal prior to general earthworks
- Arborist assessments and council tree-removal permits must be approved before clearing commences
- Boundary pegging and registered cadastral surveys are performed by a licensed land surveyor
Final inclusions, exclusions, engineering hold points and licensing confirmations are documented in writing within each project quotation.
DELIVERY WORKFLOW
How site preparation and earthworks progresses
Each stage completes verification checks before moving to the next phase.
- 01
Site Walk & Survey Check
Confirm boundary pegs, underground service locations (Before You Dig) and haulage access.
- 02
Strip & Proof Roll
Remove organic topsoil and proof-roll the exposed natural ground to identify soft spots.
- 03
Cut, Fill & Moisture Condition
Bench sloping terrain and place fill in thin, moisture-conditioned lifts for uniform density.
- 04
Final Trim & Level Check
Trim the building pad to design levels and verify batter clearances around the perimeter.
FREQUENTLY ASKED QUESTIONS
Questions about site preparation and earthworks
Have a project-specific question not covered here? Visit our general FAQs page or send us your drawings directly.
Uncontrolled fill is soil placed without documented layer thickness, moisture control or compaction testing, meaning its bearing capacity cannot be relied upon. Engineered (controlled) fill is placed in specified lifts and compacted under geotechnical oversight.
Soft spots are delineated, excavated to firmer material as directed by the geotechnical or structural engineer, and backfilled with compacted select material or crushed rock.
Where site space allows, clean topsoil or balanced cut material can be stockpiled for landscaping or fill zones. Excess clay or unsuitable spoil is scheduled for off-site disposal.
RELATED PACKAGES
Complementary site & concrete services
Concrete Slabs and Foundations
Engineered stiffened raft slabs, waffle pod systems, strip footings and bored piers built for reactive and challenging ground.
Excavation and Trenching
Detailed footing excavation, service trenching, rock breaking, pier drilling preparation and safe underground utility clearance.
Retaining Wall Construction
Engineered reinforced concrete, concrete sleeper and block retaining structures with integrated footing and drainage systems.
Need a level, compacted building pad?
Send through your site suburb, engineering plans or project summary and we will review the scope with you.